 23

R5492710
Marbella
Geschakelde woning, The Golden Mile
€ 2.450.000
- 4 slk
- 3.5 bad
- 305 m²

Ref R5486746
The Golden Mile, Costa del Sol
Vraagprijs€ 2.450.000


Deze geschakelde woning in The Golden Mile heeft 4 slaapkamers en 3.5 badkamers op 339 m² woonoppervlak, op een perceel van 108 m². De vraagprijs is € 2.450.000, ofwel ongeveer € 7.227 per m². Ter vergelijking: de mediaan in Marbella ligt op € 6.287 per m². Bouwjaar 2021.
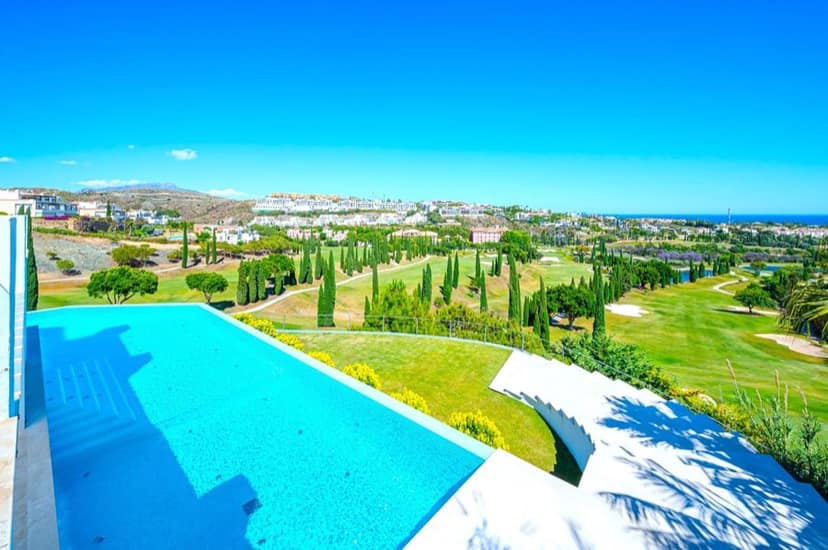
Semi-detached villa in the heart of the Golden Mile, Marbella only 300m from the beach and the Puente Romano. Five-minute drive from Marbella Centre and Puerto Banus. 24-hour security communal pool, gym and spa
The property is arranged over several levels, offering a well-balanced combination of living, bedroom and outdoor spaces.
Ground Floor : The entrance is via a covered porch leading into a welcoming reception hall. From here, there is a guest cloakroom, with the staircase and lift providing access to the upper and lower levels.
A hallway leads through to the main open-plan living and dining area, with the kitchen positioned alongside it. The kitchen and living spaces open directly onto the covered rear porch, creating a natural connection between the interior and the garden.
Outside, the property enjoys a private garden with a private swimming pool, together with a lateral garden area and a dedicated entrance area. First Floor: The principal bedroom occupies one side of the floor and benefits from an en-suite bathroom, dressing area and private terrace. The two further bedrooms are positioned on the opposite side and share a bathroom. The staircase and lift are centrally located, providing convenient access throughout the property. Solarium: The upper solarium level provides an open terrace, accessed by both stairs and lift, together with a small storage area. This offers an additional outdoor space that can be used for relaxing or entertaining. Basement Levels: The main basement level includes a private garage with space for two vehicles, together with a machine room. The garage is accessed via the independent entrance/vestibule serving the property. A further lower level provides two storage rooms, a living room / playroom, fourth bedroom. A bathroom and a laundry area, also accessed from the independent entrance/vestibule.
The property benefits from several distinct outdoor areas, including:
Rear covered porch adjoining the living and dining area
Overall, the layout is designed around open-plan living on the ground floor, three bedrooms on the first floor, generous outdoor areas and substantial private basement and garage space, with the added convenience of a lift connecting the different levels
In Spanje komt er ongeveer 8 tot 13 procent bovenop de vraagprijs, afhankelijk van of het bestaande bouw of nieuwbouw is. Hieronder staat de rekensom voor deze woning, zodat er bij de notaris niets meer bijkomt.
Indicatief. De ITP in Andalusië is 7 procent; bij nieuwbouw geldt 10 procent btw plus 1,2 procent zegelrecht. Notaris, kadaster en advocaatkosten zijn schattingen. Uw advocaat bevestigt de exacte bedragen. Financieringskosten zitten er niet in.


