 33

R5478853
Estepona
Villa, Estepona
€ 1.990.000
- 4 slk
- 4 bad
- 350 m²

Ref R5446573
New Golden Mile, Costa del Sol
Vraagprijs€ 1.990.000


Deze villa in New Golden Mile heeft 5 slaapkamers en 2 badkamers op 411 m² woonoppervlak, op een perceel van 1.152 m². De vraagprijs is € 1.990.000, ofwel ongeveer € 4.842 per m². Ter vergelijking: de mediaan in Estepona ligt op € 4.816 per m². Bouwjaar 2024. Energielabel A.
Contemporary Architectural Villa | New Golden Mile | Sea Views | Exceptional Construction In the area near Ocean 11 Villas.
A finalist in the Málaga Architecture Awards, this exceptional residence offers a rare combination of architectural excellence, remarkable engineering and outstanding future potential in one of the Costa del Sol's most sought-after locations.
Designed by architect Marcos Tamagnone, this exceptional villa combines striking contemporary architecture, intelligent engineering, sustainability and outstanding everyday comfort.
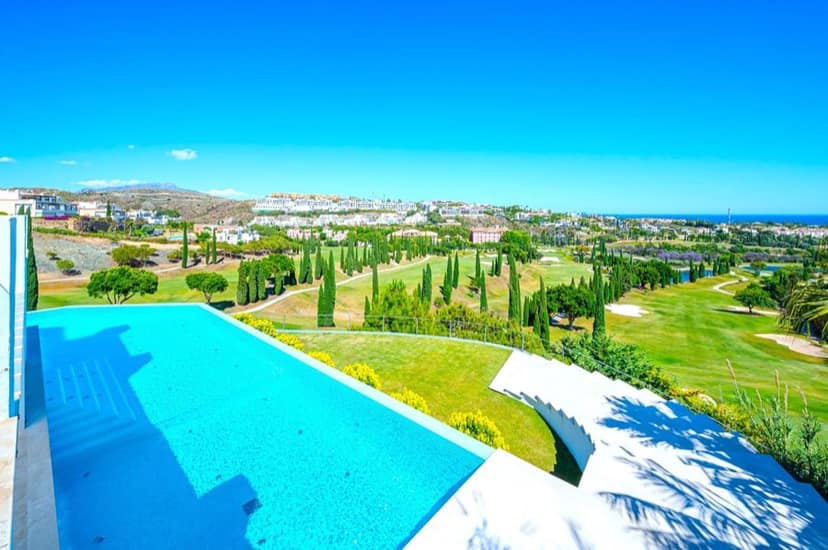
Occupying a private, elevated south-facing plot in the exclusive residential area of Cancelada, within the Costa del Sol's prestigious Golden Triangle, the villa enjoys beautiful open sea views, exceptional privacy and abundant natural light. Just five minutes from the Blue Flag beaches of Marbella's New Golden Mile, it offers effortless access to Marbella, Puerto Banús, championship golf courses, international schools, beach clubs, restaurants, supermarkets, padel and tennis clubs.
Unlike many contemporary homes, every element has been thoughtfully designed to combine bold architecture with exceptional everyday liveability. The distinctive rotated white concrete structure maximises winter sunlight while naturally reducing summer heat, creating an elegant passive solar design with outstanding energy efficiency.
Inside, soaring ceilings, dramatic floor-to-ceiling glazing and expansive open-plan living areas create a wonderful sense of light, space and seamless indoor-outdoor living.
The villa offers an exceptionally flexible layout that can easily adapt to changing lifestyles.
The entire upper floor is dedicated to an impressive principal suite featuring elevated sea views, a spacious sitting area, an elegant walk-in dressing room and a luxurious spa-inspired, glass-enclosed en-suite bathroom positioned to enjoy the views, even while relaxing in the bath.
Adjacent to the suite, a substantial open loft currently serves as a stylish home office and lounge but could equally become an additional bedroom, library, wellness studio or cinema.
The main level offers two generous bedrooms together with spacious open-plan living, dining and kitchen areas designed for effortless entertaining.
A separate family room provides further flexibility and could easily become an additional bedroom, office, gym or studio. Professional architectural concepts demonstrate how this space can be enclosed while preserving the villa's signature openness and natural light.
The generous plot also offers excellent scope for further enhancement. Subject to the necessary permissions, buyers may wish to create guest accommodation, additional leisure spaces or expand the existing home.
For those wishing to complete the outdoor lifestyle, the current owner is willing to install a bespoke swimming pool, subject to agreed purchase terms and specifications.
This villa was designed with equal emphasis on engineering, longevity and performance.
Constructed using a solid reinforced concrete structure with no plasterboard walls, it offers exceptional structural integrity, durability and acoustic performance.
Underfloor heating with individual room controls
High-efficiency solar panels with battery backup
Expansive terraces and beautifully landscaped gardens have been designed to maximise privacy, sunshine and year-round Mediterranean living.
Whether enjoying morning coffee overlooking the sea or entertaining beneath the stars, every outdoor space embraces the very best of the Costa del Sol lifestyle.
Architectural excellence. Exceptional construction. Intelligent engineering. Sustainable technology. Flexible living.
This is far more than another contemporary villa, it is a truly distinctive architectural residence for buyers seeking exceptional design, superior construction quality and a home unlike anything else currently available on the Costa del Sol.
Please note: Some images have been professionally designed to illustrate the lifestyle and design potential of the property. Pool visualisations are for illustrative purposes only. The seller is willing to install a bespoke swimming pool, subject to agreed terms and specifications.
In Spanje komt er ongeveer 8 tot 13 procent bovenop de vraagprijs, afhankelijk van of het bestaande bouw of nieuwbouw is. Hieronder staat de rekensom voor deze woning, zodat er bij de notaris niets meer bijkomt.
Indicatief. De ITP in Andalusië is 7 procent; bij nieuwbouw geldt 10 procent btw plus 1,2 procent zegelrecht. Notaris, kadaster en advocaatkosten zijn schattingen. Uw advocaat bevestigt de exacte bedragen. Financieringskosten zitten er niet in.


